
06 / 08 · REBAROQ
Concept design
Concept design turns a development ambition into a spatial and architectural proposal. It shows how uses can be arranged, what form of development suits the location and what quality of space the project can offer the client and its future users.
Discuss your assignment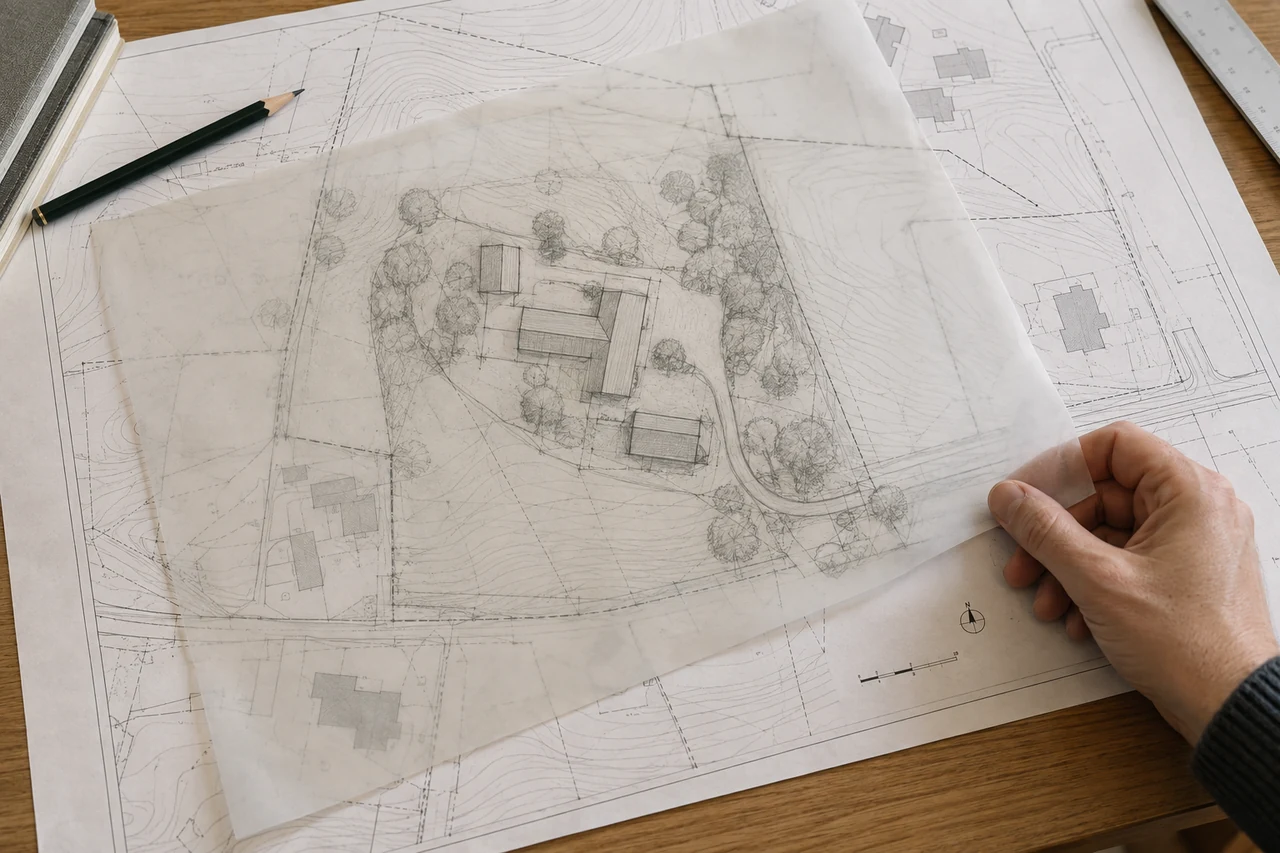
Scope of service
How we help
Programme and operation
We refine proposed uses, principal area requirements and functional relationships. Access, internal circulation, servicing and outdoor spaces are considered together from this stage. The brief reflects both the client’s objectives and the needs of future operation.
Buildings and surroundings
We explore building placement, massing, scale and the relationship with neighbouring development. For existing buildings, retained qualities and opportunities for adaptation inform the proposal. Public spaces, greenery and useful connections to the surrounding area also shape the concept.
Design material for a decision
The concept is developed to the level needed for the decision, with architectural and specialist partners as required. Options explain the significant design choices and their implications for the programme. We record the basis for further design and the questions still requiring consultation.
What you receive
A clear basis for your next decision
A shared architectural basis for client decisions, professional consultations and the next stage of design.
- A refined design brief and functional relationships.
- Conceptual site layout, massing and spatial proposals.
- The rationale for the selected option and further design tasks.
Contact
Discuss your assignment
Contact me directly to discuss your property’s value, its potential uses or the preparation of a development project.