

03 / 08 · REBAROQ
Development capacity
Site area and zoning ratios alone do not establish what a property can accommodate. We interpret planning requirements alongside physical site conditions and the intended use, giving the client a realistic starting point for a development programme.
Discuss your assignment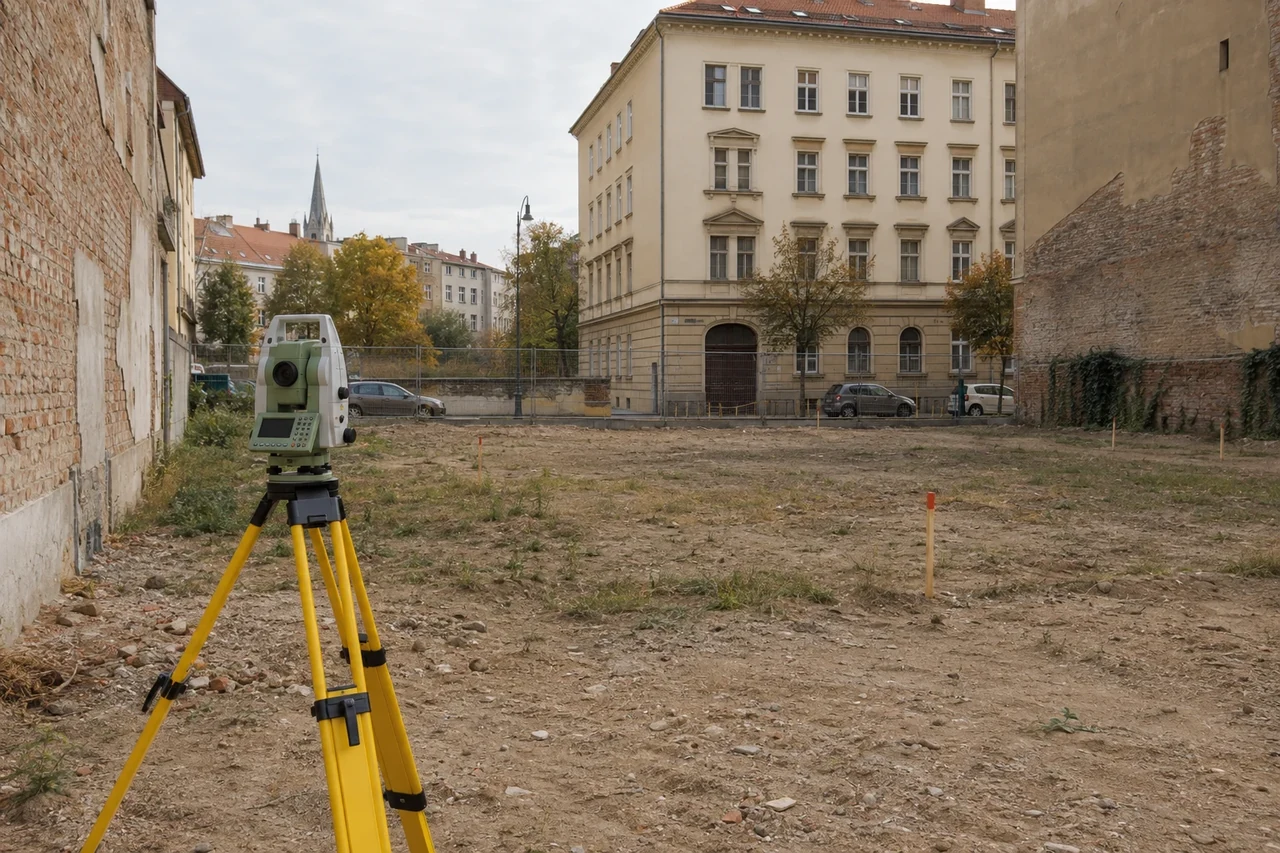
Scope of service
How we help
The development framework
We review applicable building and use requirements, together with known protections and restrictions. Permitted uses, scale and siting requirements are considered against the proposed programme. Any option that depends on a planning amendment is identified separately.
Practical site conditions
At a depth appropriate to the brief, the assessment considers site shape, levels, existing buildings, access and utilities. We identify conditions that may reduce the usable area, change the building arrangement or call for further specialist investigation.
A usable development brief
Planning and site requirements are brought together in a preliminary capacity assessment. This sets out meaningful options, questions for the next design stage and assumptions that still need confirmation. It makes the relationship between permitted ratios and a practical development programme clear.
What you receive
A clear basis for your next decision
An informed basis for an acquisition decision, comparison of potential uses or preparation of the design brief.
- A summary of principal planning conditions and constraints.
- A preliminary capacity assessment with key programme figures.
- Outstanding questions and required specialist investigations.
Contact
Discuss your assignment
Contact me directly to discuss your property’s value, its potential uses or the preparation of a development project.